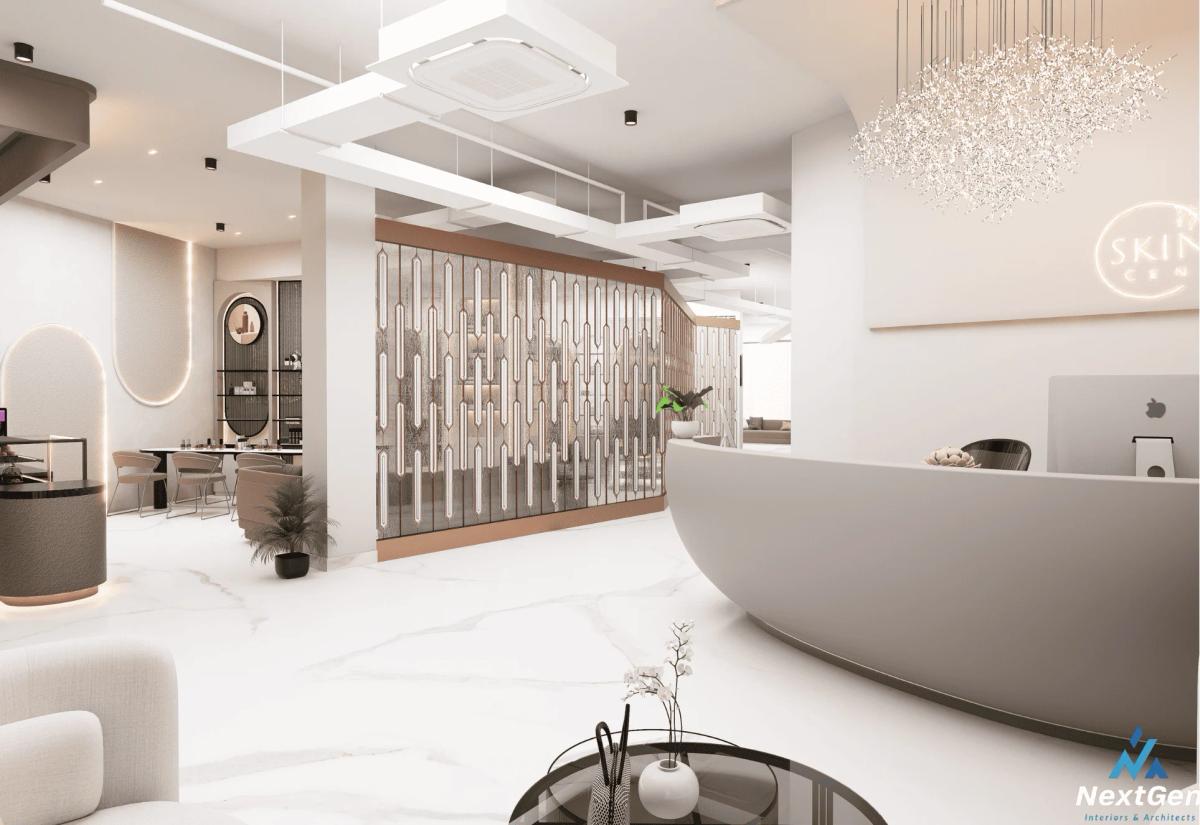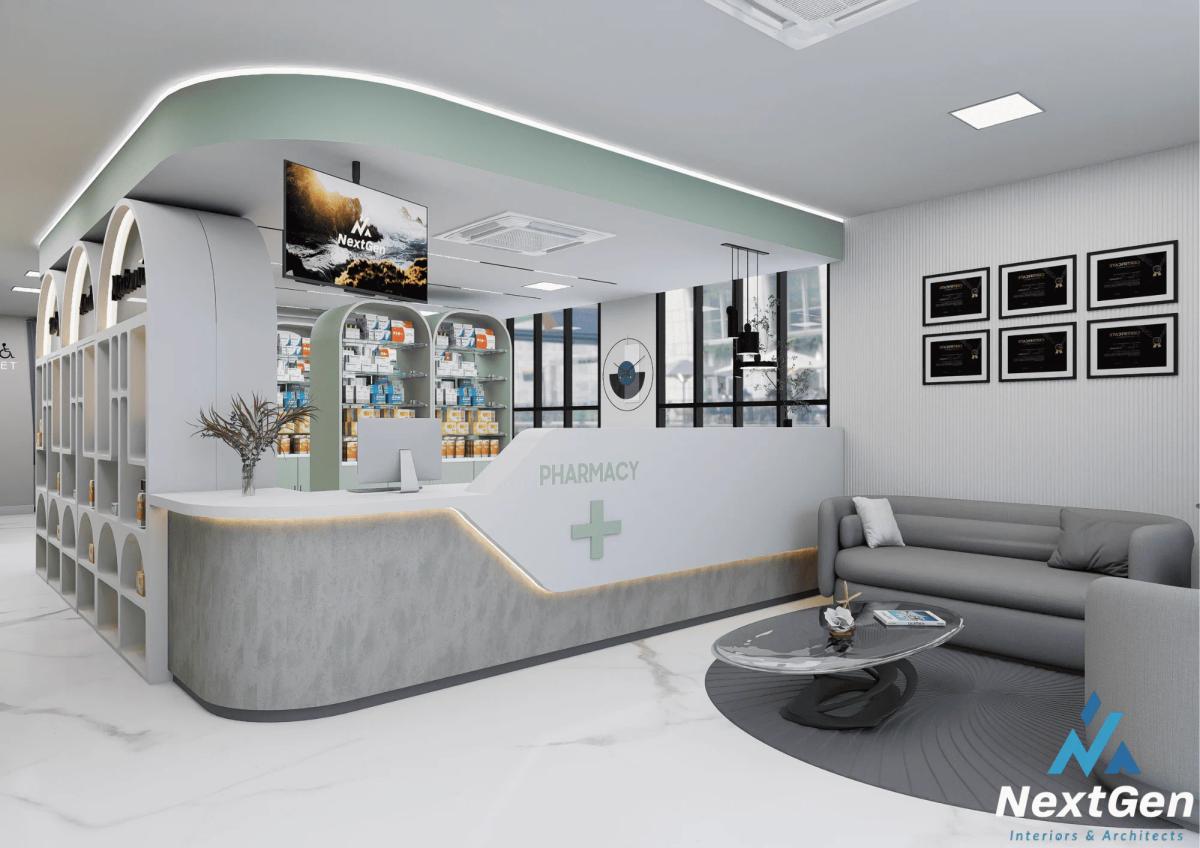
Calm, clean, and people-first — we design clinics, wellness centres, and consultation suites that help patients feel at ease and let practitioners focus on care.
We adhere to infection-control protocols, non-porous antimicrobial surface materials, sterile zoning, HEPA-filtered HVAC layouts, and seamless medical gas and power trunking.
We employ calming biophilic palettes, acoustic dampening, indirect glare-free illumination, and intuitive wayfinding to alleviate patient anxiety and provide welcoming family spaces.
Yes, our team plans lead-lined radiation shielding for X-ray/CT rooms, reinforced slab loads for dental chairs, and specialized medical vacuum and plumbing infrastructure.
We integrate zero-threshold entryways, automated sliding doors, wide hospital-grade corridors, and ADA-compliant accessible restrooms throughout the facility.