Services
All Over Nepal
Head Office — Baluwatar, Kathmandu
Exterior architecture & facade design across Nepal — from heritage homes to contemporary villas, hospitality landmarks and mixed-use projects.
A leading architecture firm in Kathmandu — residential architecture, facades & commercial building design across Nepal. Read the full guide to our architecture services in Nepal.
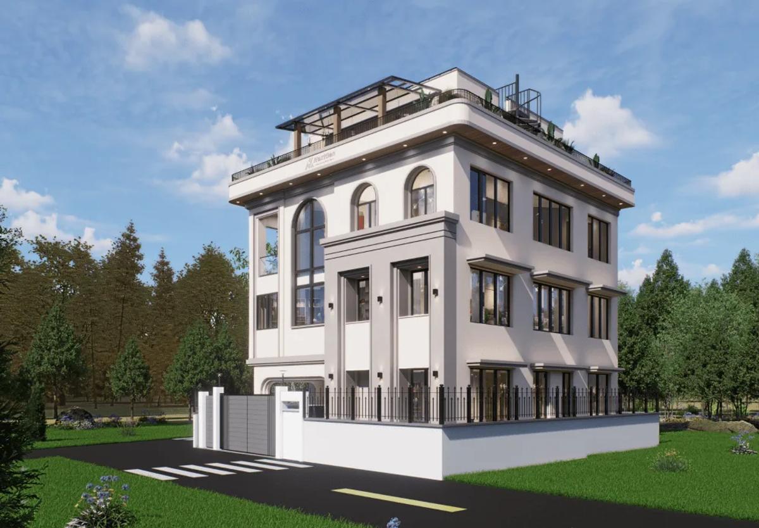
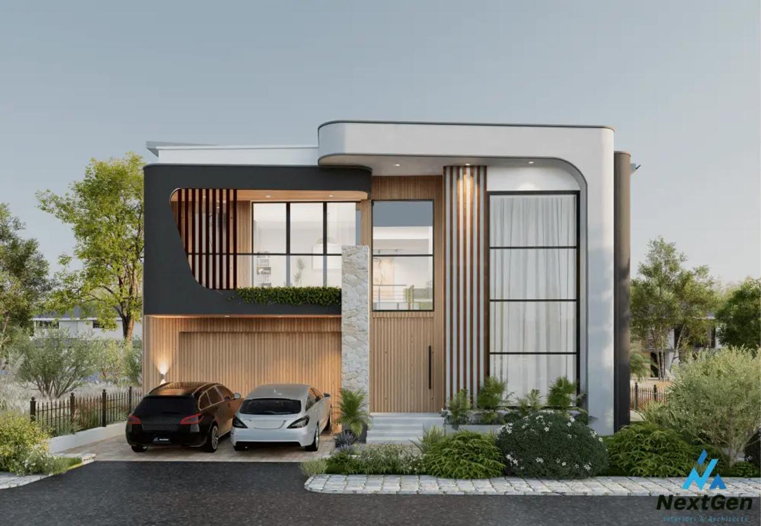
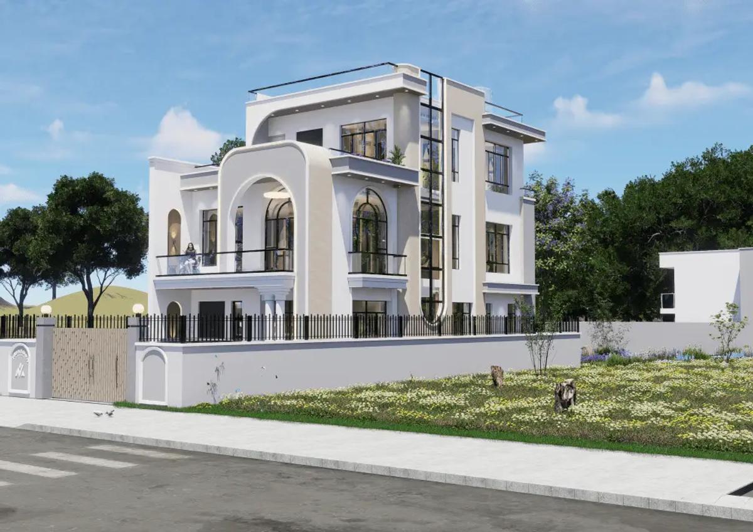
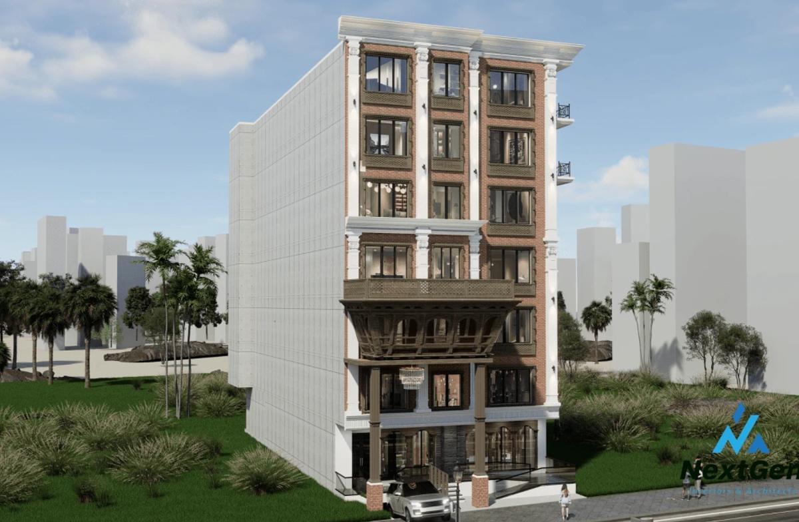
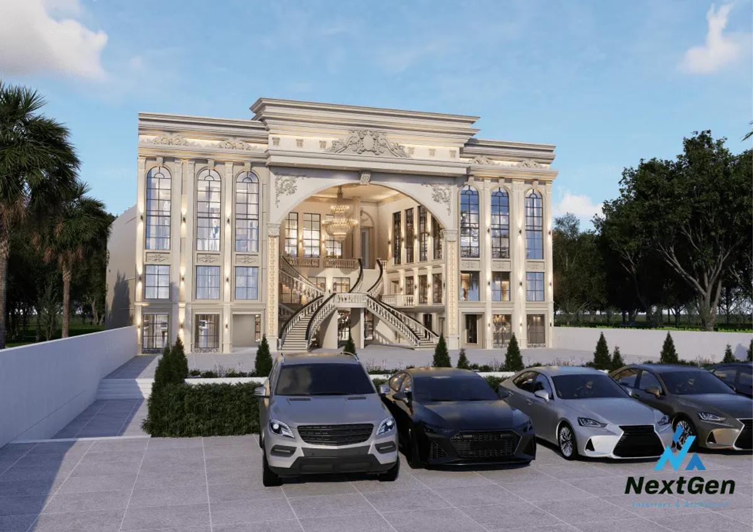
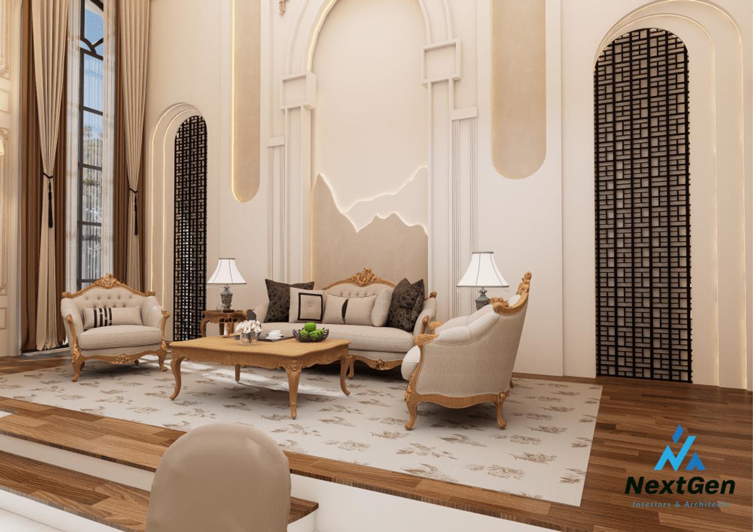
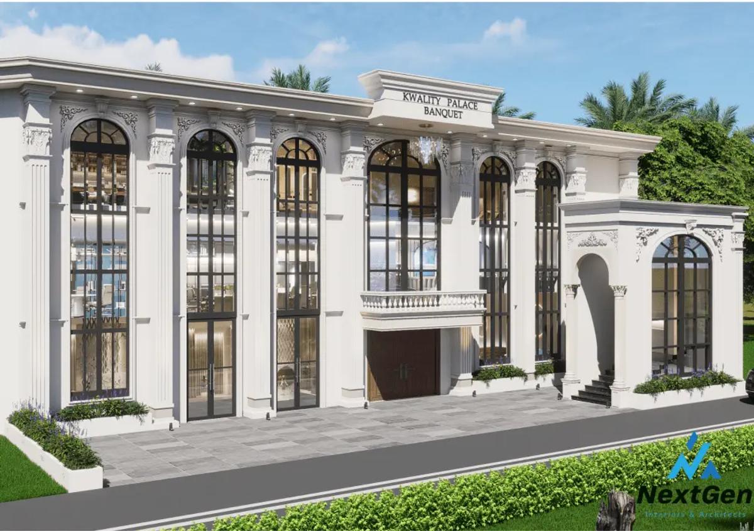
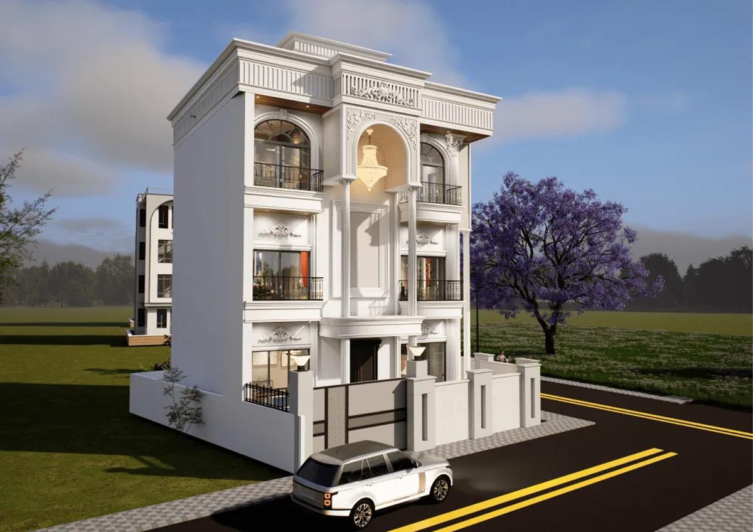
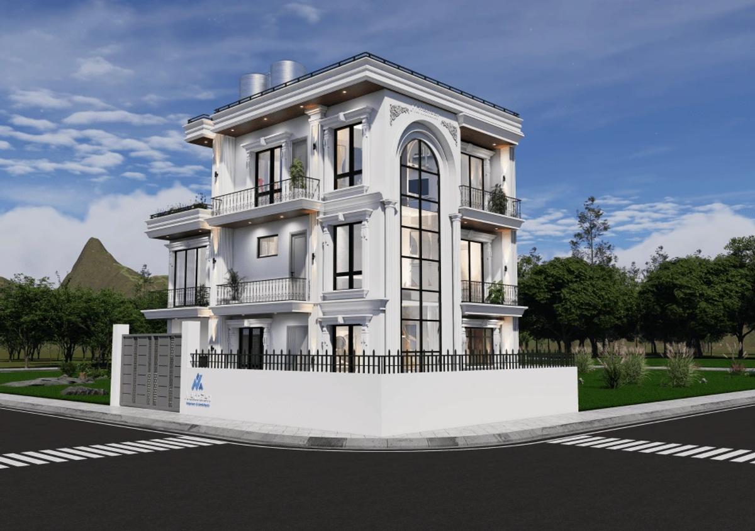
NextGen Interiors & Architects is one of the top architecture companies in Kathmandu, delivering full-service architectural design across Nepal. From private residences and villas to commercial buildings and mixed-use developments, our team blends structural precision with a strong design vision rooted in the Nepali context.
Our residential architecture in Kathmandu spans modern homes, neo-classical residences and heritage-sensitive builds — each planned around light, space, climate and the way families actually live. On the commercial side, we work as a commercial building designer in Kathmandu, handling everything from concept and DPR to facade engineering and site delivery.
As an experienced architecture firm serving all of Nepal, we manage the complete journey: feasibility, drawings, 3D visualisation, municipal approvals and construction supervision — a genuine turnkey path from first sketch to handover.
Whether it’s your dream home, a boutique hotel, or a commercial space — send us the site details and what you have in mind. We typically share an indicative scope & fee within 5 working days.



Our architectural scope includes site analysis, conceptual 3D massing, detailed floor plans, structural engineering drawings, MEP blueprints, municipal approval documentation, and on-site construction supervision.
Every building design complies with Nepal National Building Code (NBC 105:2020) for seismic resistance, engineered by certified structural engineers using advanced analysis tools.
We craft contemporary minimalist, modern brutalist, neo-classical European, and Nepalese vernacular fusions tailored to each client's aesthetic preferences and climatic context.
Our liaison team prepares compliant municipal submission drawings, structural certification reports, and coordinates directly with local ward and municipal offices for permit sign-offs.