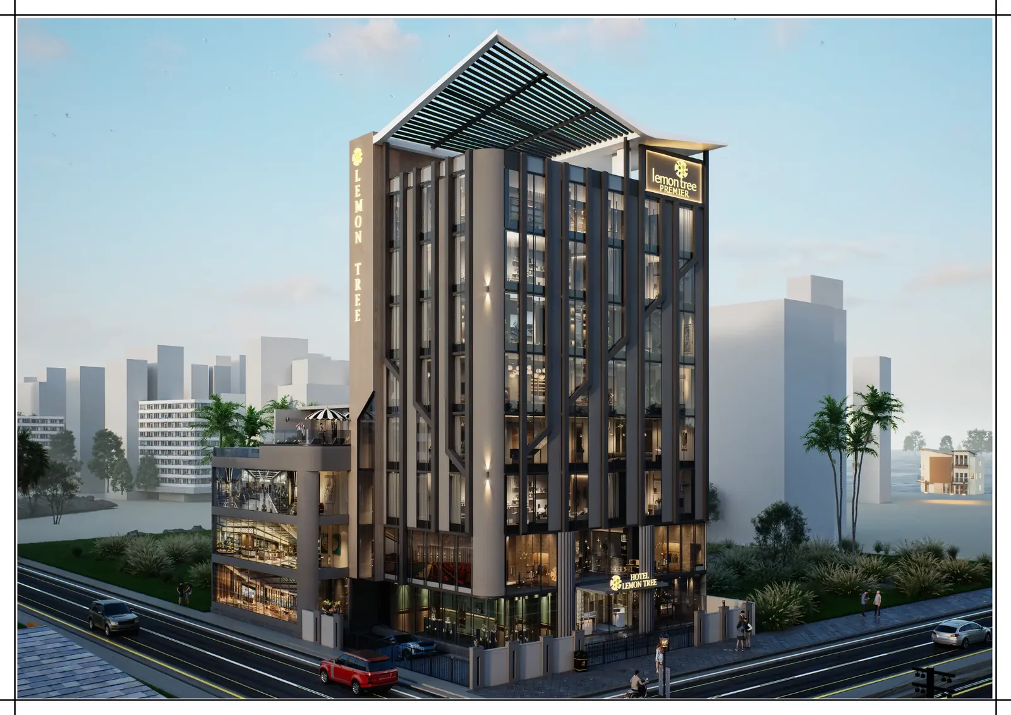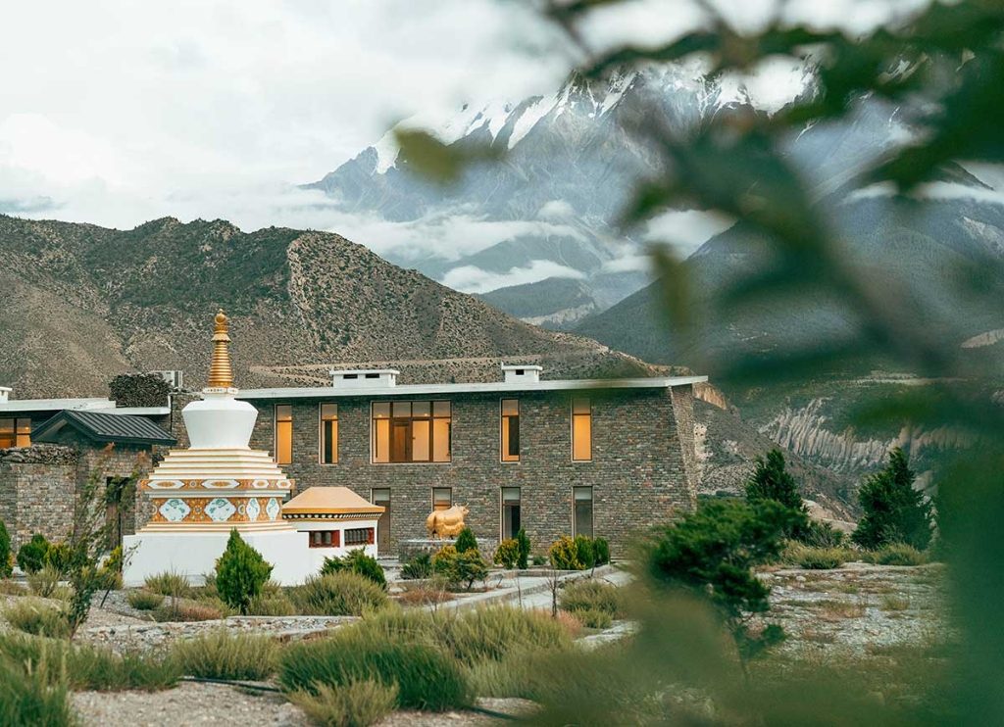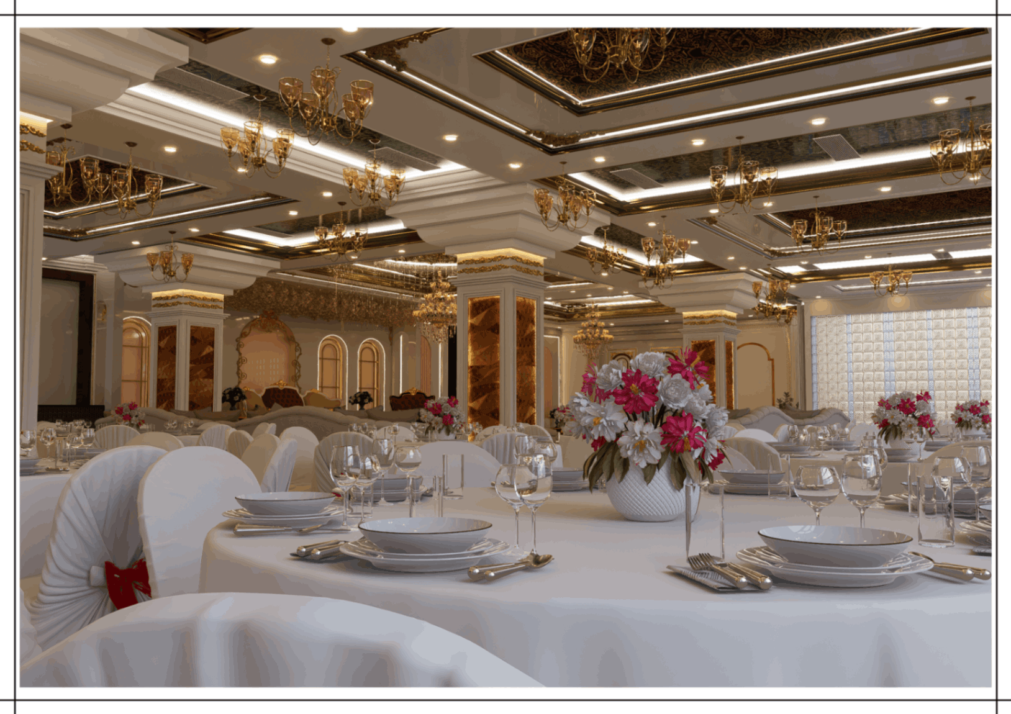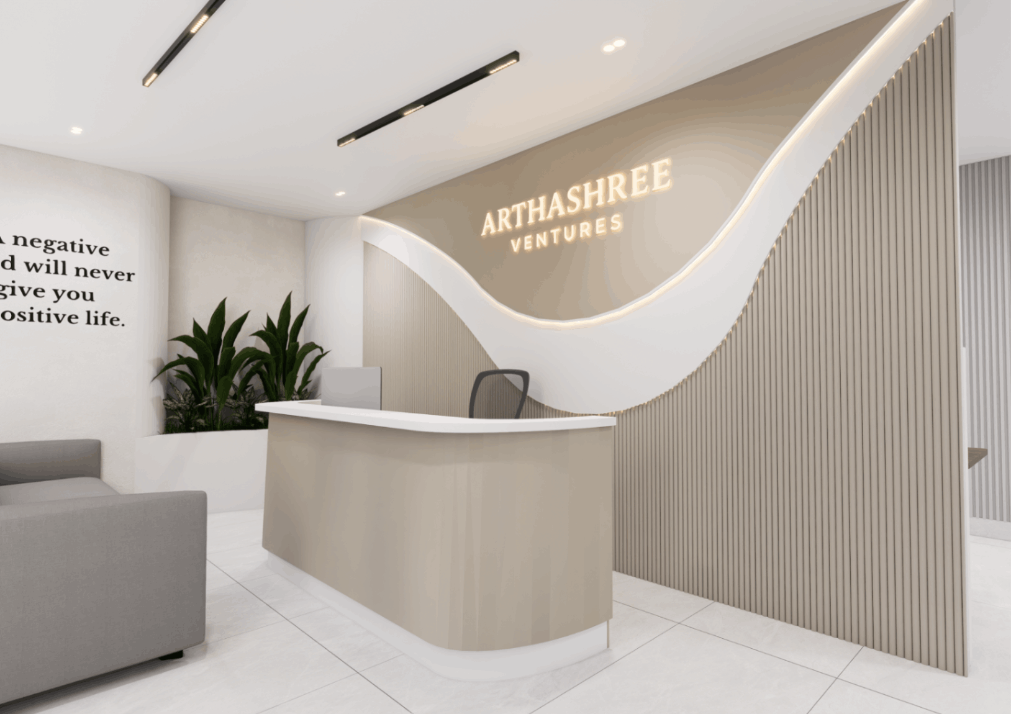
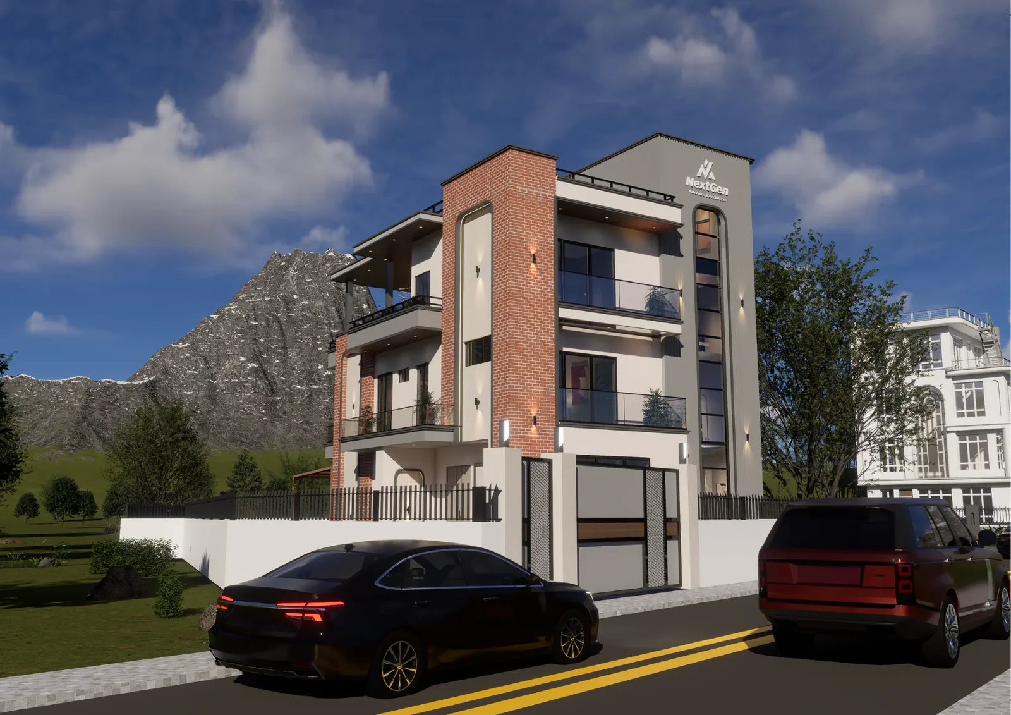
Transforming landscapes and skylines across Nepal. From bespoke private villas and modern family residences to luxury mountain resorts, high-capacity banquet halls, commercial complexes, and comprehensive DPR master plans — designed for seismic resilience, timeless aesthetics, and turnkey execution.
Explore our curated architectural creations across Nepal — luxury private residences, boutique mountain hotels, high-capacity banquet palaces, and contemporary commercial headquarters. Every card links directly to the detailed project gallery.
Designing a home in Nepal is both an emotional milestone and an intricate engineering commitment. A modern residence must harmonize with Kathmandu’s seismic realities, natural sunlight angles, and urban plot constraints while embodying modern architectural luxury. At NextGen Interiors & Architects, our residential architecture unites bioclimatic floor planning, certified earthquake-resistant structural analysis (NBC 105:2020), and seamless indoor-outdoor connectivity.
Orientation calculated for Kathmandu’s solar path, capturing winter daylight while deflecting monsoon precipitation and optimizing room functionality.
Engineered with certified structural calculations, shear-wall placement, ductile detailing, and seismic load resisting frames tailored for Nepal’s geology.
We plan furniture placements, kitchen ergonomics, ceiling light troughs, and ducting into the structural blueprint from Day 1 to avoid costly alterations.
Hospitality developments require balancing guest immersion with logistical operational efficiency. Whether creating a luxury mountain retreat in Mustang, a lakeside boutique hotel in Pokhara, or a commercial hotel in Surkhet or Chitwan, our hospitality architecture team plans view corridors, acoustic buffer zones, service elevator spines, commercial kitchen flow, and energy-efficient HVAC zones. Read our in-depth Hotel & Resort Architecture Nepal Guide.
Banquet architecture demands specialized structural and spatial expertise: huge column-free halls spanning 80+ feet, acoustic dampening to avoid reverberation, heavy-duty commercial kitchen logistics, separate bride/groom suites, and high-volume vehicular drop-offs. Having designed several of Nepal’s largest event palaces, NextGen is the trusted firm for turnkey banquet architecture. Read our Banquet Designer Nepal Guide.
Commercial architecture directly drives tenant profitability, customer footfall, and corporate stature. NextGen designs iconic commercial facades with curtain wall glazing, optimized FAR (Floor Area Ratio) yields, high-speed vertical transportation, underground parking grids, and energy-efficient building skins across Kathmandu, Lalitpur, and major commercial centers in Nepal.
Large land parcels, resorts, educational campuses, and housing developments require strategic planning before pouring the first foot of concrete. NextGen provides bankable Detailed Project Reports (DPR), total station / drone contour mapping, ecological zoning, road network grading, rainwater harvesting, and municipal approvals. Explore our DPR & Landscaping Services.
High-precision 3D contour analysis to optimize cut-and-fill earthworks, natural water runoffs, and mountain view alignments.
Detailed Bill of Quantities (BOQ), rate analysis according to government norms, financial projections, and environmental clearances.
Native Himalayan vegetation, permeable pavements, infinity pool retention walls, and outdoor leisure gazebos.
We eliminate ambiguity from building construction. Our structured 8-step methodology guarantees that architectural vision translates flawlessly into solid structural reality on budget and on schedule.
Site visits, boundary verification, road width analysis, soil reports, and in-depth client design brief formulation.
Developing spatial zoning, volumetric studies, sun-path alignments, and primary architectural elevations.
Full structural FEM modeling adhering strictly to Nepal National Building Code NBC 105:2020 for earthquake safety.
Comprehensive blueprints: electrical line diagrams, plumbing risers, HVAC ducting, and structural rebar details.
Hyper-realistic exterior renders, daytime/nighttime architectural lighting simulations, and 3D virtual walkthroughs.
Preparation of municipality submission blueprints (Naksha Pass), structural safety certifications, and ward liaison.
Transparent itemized Bill of Quantities (BOQ), material specifications, and tender documents to prevent contractor overruns.
Regular site engineer inspections at rebar checking, slab casting, brickwork, and turnkey handover verification.
Many clients in Nepal face frustration when architectural blueprints don’t align with practical interior space requirements or construction realities. Here is how NextGen provides a superior, integrated approach:
Understanding architectural service fees enables informed financial planning. In Nepal, architectural design costs generally vary depending on building scale, structural complexity, visualization quality, and degree of on-site engineering supervision:
| Service Package | Indicative Scope Included | Typical Range (NPR) | Best Suited For |
|---|---|---|---|
| 1. Conceptual Design & Municipal Drawings | Site survey, preliminary 2D layouts, municipal submission blueprints (Naksha Pass), basic elevations. | NPR 25 – 35 / sq. ft. | Standard residential houses seeking basic municipal permit clearance. |
| 2. Complete Architectural & Seismic Engineering | Comprehensive 2D working drawings, NBC 105:2020 structural analysis, electrical, sanitary/plumbing (MEP), and 3D exterior renders. | NPR 35 – 55 / sq. ft. | Contemporary homes, private villas, duplexes, and commercial retail plazas. |
| 3. Turnkey Luxury Architecture + Interior Synergy | Full architectural working set, seismic engineering, photorealistic 3D VR renders, interior detailing, lighting layout, BOQ, and milestone site supervision. | NPR 60 – 95+ / sq. ft. | High-end luxury residences, mountain villas, boutique hotels, and banquet palaces. |
| 4. DPR & Master Planning (Resorts / Campuses) | Drone contouring, environmental feasibility, master layout, architectural sets, infrastructure engineering, and financial project report. | Custom Lump-Sum Proposal | Large-scale destination resorts, educational campuses, and housing developments. |
* Note: Exact costs are finalized based on site topography, total built-up square footage, and project complexity. Contact our Baluwatar office for a site-specific indicative fee quote.
NextGen is headquartered in Baluwatar, Kathmandu, but our architectural footprint extends across Nepal. We actively travel for site topographic surveys, municipal liaisons, and foundation-to-roof structural supervision in key regional centers:
Clear answers to common questions about hiring an architecture company in Nepal, design timelines, municipal permits, seismic standards, and fees.
The right architecture firm depends on your project type, location, budget, and design vision. NextGen Interiors & Architects is widely recognized as one of Nepal’s leading firms due to our integrated turnkey capabilities — combining modern architectural aesthetics, certified NBC 105:2020 seismic engineering, interior design synergy, high-end 3D visualization, and complete construction supervision across Nepal.
Our complete architectural scope encompasses: initial site topographic analysis and sun-path study, conceptual 3D massing, detailed floor plans, structural engineering calculations adhering to NBC 105:2020, MEP blueprints (electrical, plumbing, sanitation, HVAC), municipal submission drawings (Naksha Pass), Detailed Project Reports (DPR), and regular on-site construction supervision.
Architectural design fees in Nepal typically range from NPR 25 to NPR 75+ per square foot of total built-up area. The exact fee depends on the building category (residential vs commercial vs hotel/resort), the level of detailed working drawings, 3D visualization requirements, and whether ongoing site supervision is contracted.
Yes. 100% of our building designs strictly comply with the Nepal National Building Code (NBC 105:2020). Every structure is engineered by certified structural engineers using 3D finite element analysis to ensure maximum seismic energy dissipation, ductile rebar detailing, and soil-appropriate foundation design.
Yes. Commercial hospitality is one of our flagship specializations. Our portfolio includes landmark projects like Surkhet Hotel Exterior, Gautam Hotel Chapur, Lemon Tree Hotel Architecture, Kawality Banquet Hall Kavrasthali, Surkhet Banquet Hall, and Kwality Palace Banquet Thulo Bharang.
Yes — and doing so is strongly recommended! Hiring NextGen for both architecture and interior design ensures flawless synergy: structural beams won’t clash with false ceilings, plumbing risers will line up perfectly with luxury bathrooms, and window placements will frame bespoke furniture layouts without needing on-site structural alterations.
A typical residential project requires approximately 3 to 6 weeks from initial consultation and site survey to completed municipal submission drawings and 3D exterior renders. Large commercial plazas, banquets, and resorts usually take 6 to 12 weeks to complete master planning, DPR preparation, and detailed engineering sets.
Yes. Our liaison team prepares all compliant municipal submission sets, structural calculation books, and coordinates with local ward and municipal offices across Kathmandu Metropolitan, Lalitpur, Bhaktapur, and municipalities nationwide to secure your building permits and completion certificates.
Getting started is easy! Contact our Baluwatar, Kathmandu office via phone at +977 9849151220, WhatsApp us, or email us at info@nextgeninterior.com with your land plot location, plot dimensions, and preliminary design thoughts. We will arrange a consultation and site visit.
Whether you are planning your private dream residence, a boutique mountain hotel, or a commercial development — send us your site details and vision. Our architects will prepare an indicative scope & fee proposal within 5 working days.