NextGen Interiors & Architects delivers high-end residential architecture, facade engineering, and full building designs in Dang, Nepal — bringing contemporary structural aesthetics to fast-growing urban centers across Lumbini Province.
01 OUR COMPLETED ARCHITECTURAL PROJECTS IN DANG
Our architectural portfolio in Dang features:
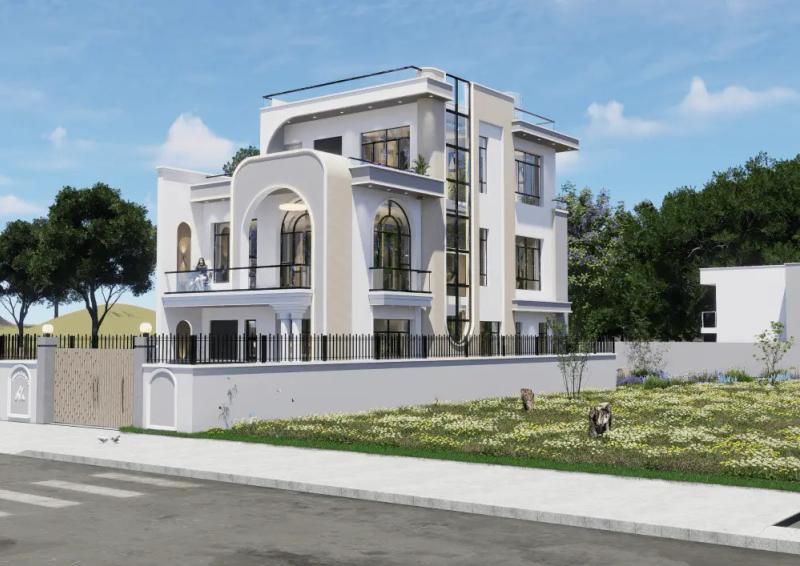
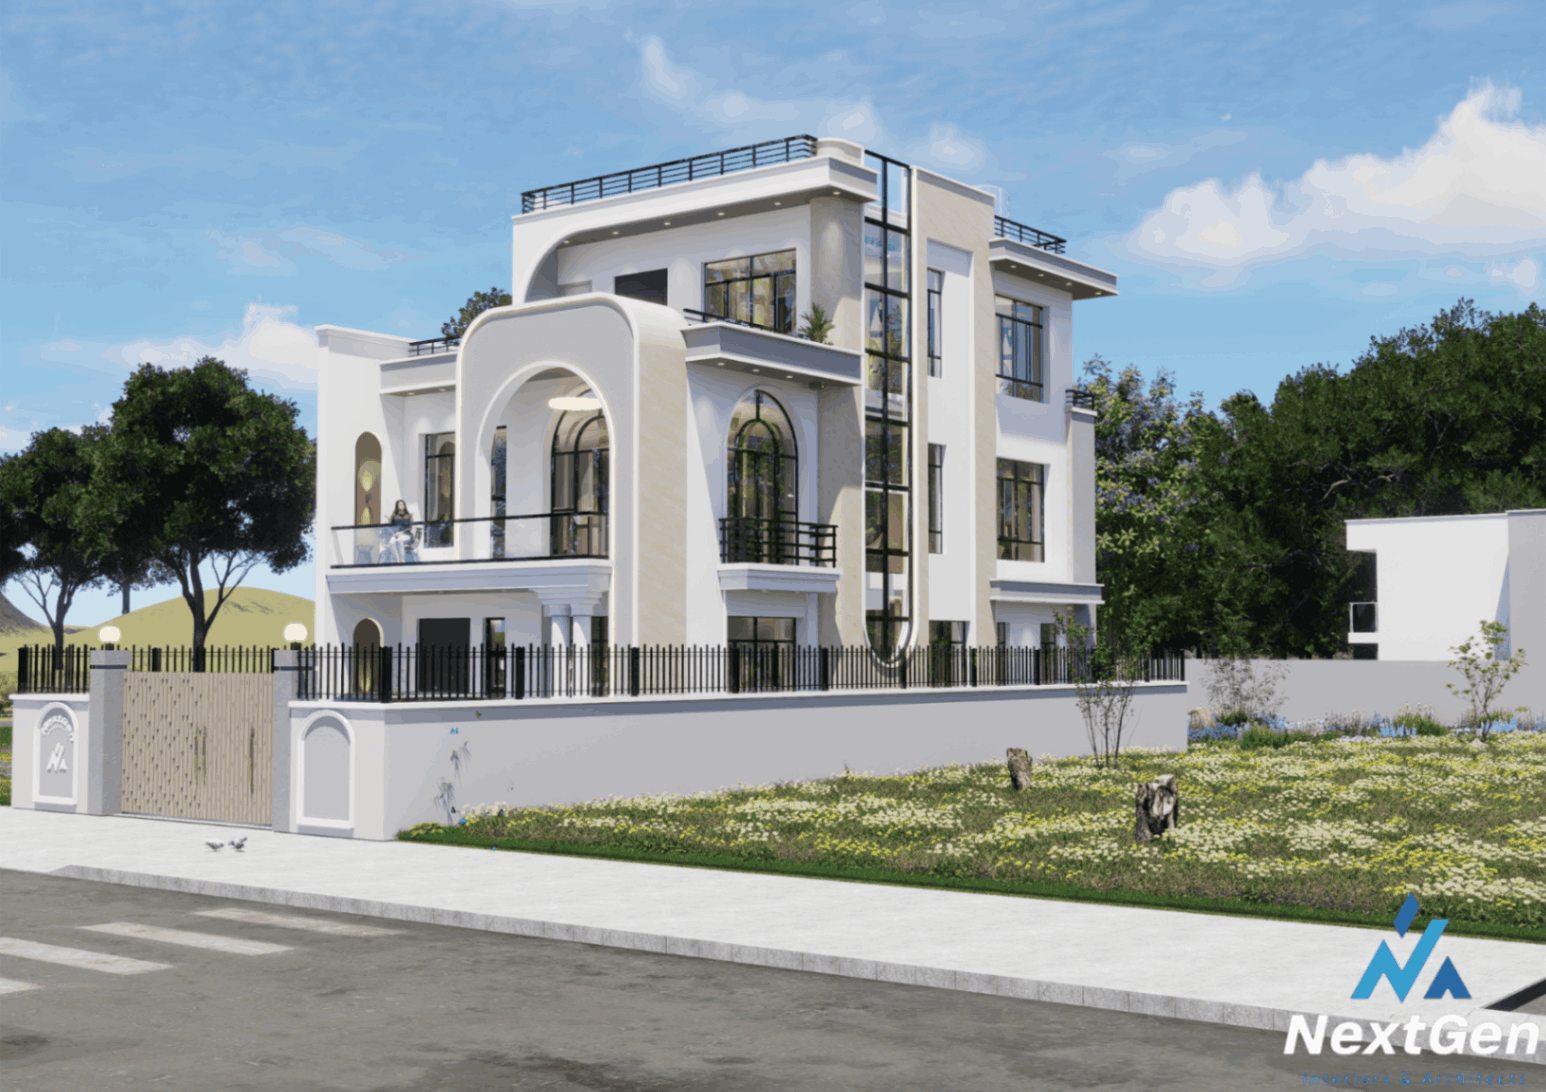
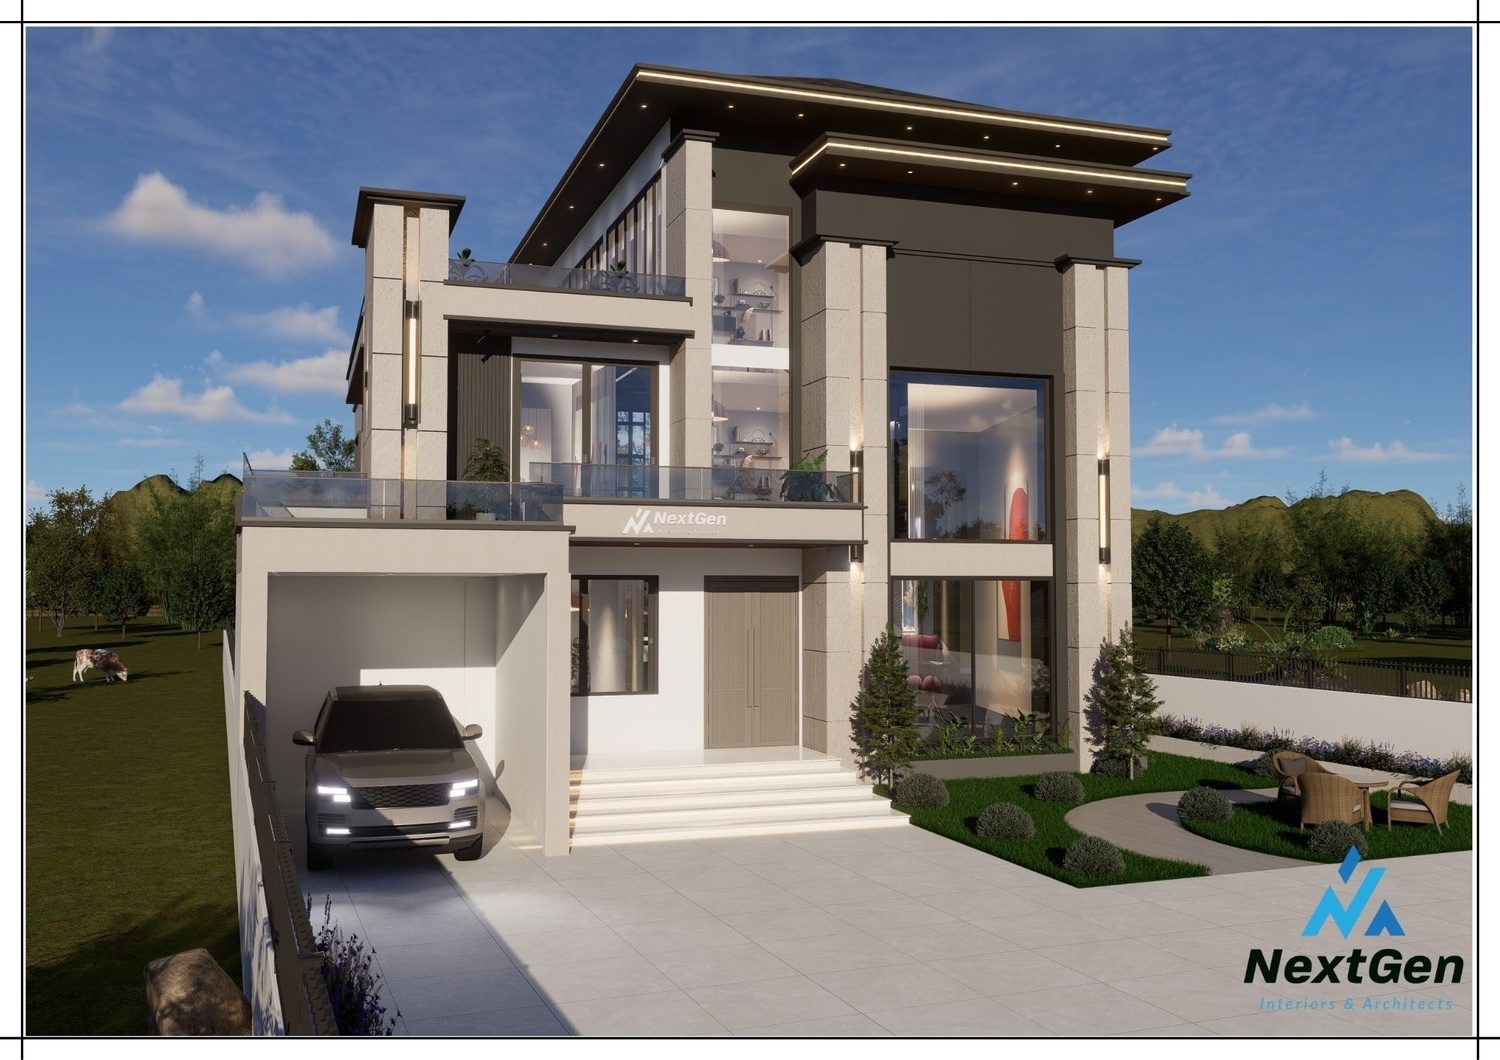
- The Dipak Sapkota Residence (Dang) — contemporary residential exterior combining bold geometric volumes with natural stone and timber cladding.
- Our Architecture & Exterior Portfolio — full residential and commercial building design showcasing NextGen's nationwide architectural expertise.
02 ARCHITECTURE & CONSTRUCTION SERVICES IN DANG
- Residential Building Design — 3D exterior visualization, structural drafting, and municipal approval drawings.
- Interior Design & Turnkey Execution — space planning, lighting design, and bespoke furniture manufacturing.
- DPR & Estimating — detailed project reports and itemized material costing for secure budgeting.
- Landscape & Site Architecture — outdoor boundary design, courtyard integration, and garden architecture.
Modern architecture in Dang balances bold contemporary forms with materials built for long-term durability in Western Nepal.
03 WHY PARTNER WITH NEXTGEN FOR YOUR DANG PROJECT
Our experienced architects handle logistics, structural engineering oversight, and site consultations across Dang seamlessly. For additional architectural insights, explore our Architecture Portfolio and Residential Architecture Guide.
Start Your Dang Architecture Project
Talk with our lead architects today.
📞 Call/WhatsApp: +977 9849151220
📧 Email: info@nextgeninterior.com
📍 Head Office: Baluwatar, Kathmandu — serving all over Nepal
Talk with our lead architects today.
📞 Call/WhatsApp: +977 9849151220
📧 Email: info@nextgeninterior.com
📍 Head Office: Baluwatar, Kathmandu — serving all over Nepal